
21-23 Russell Street East Smiths Falls
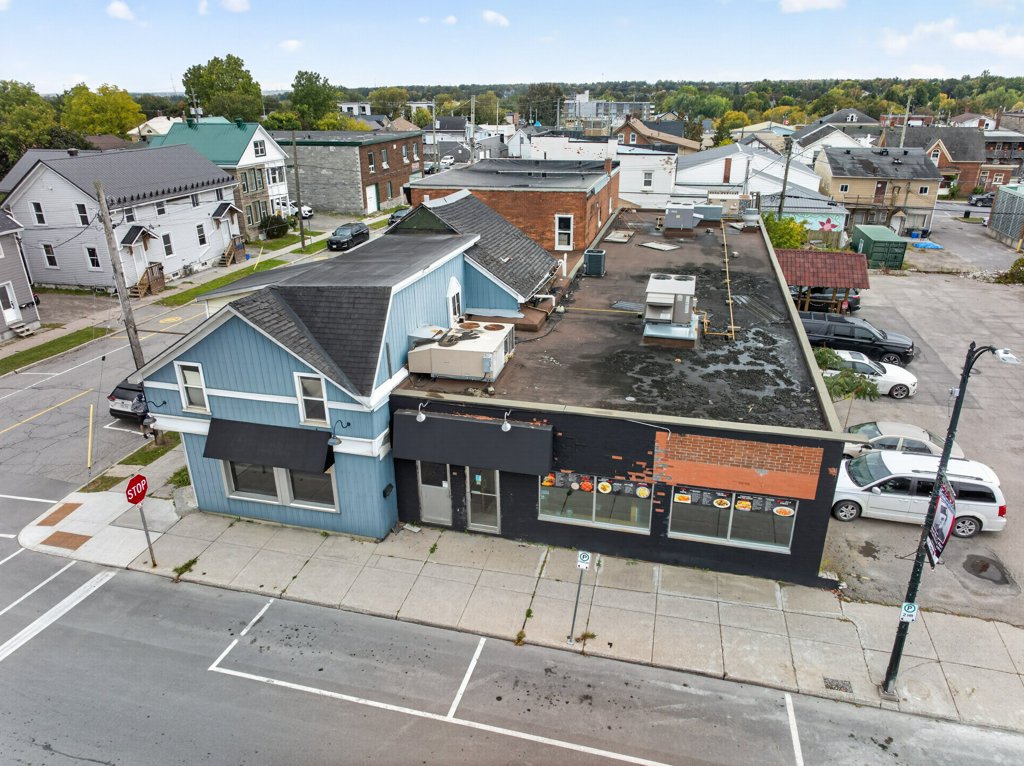
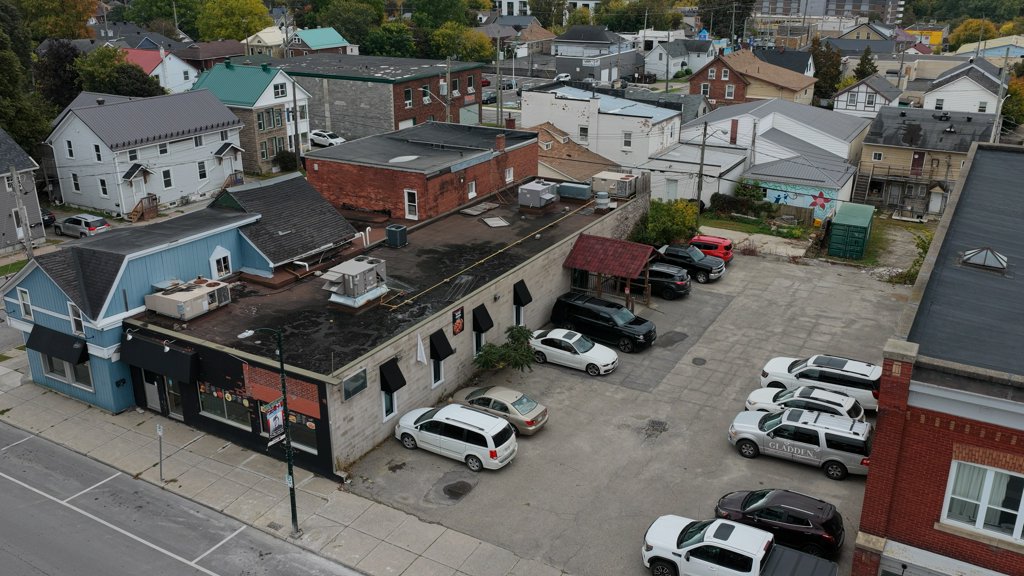
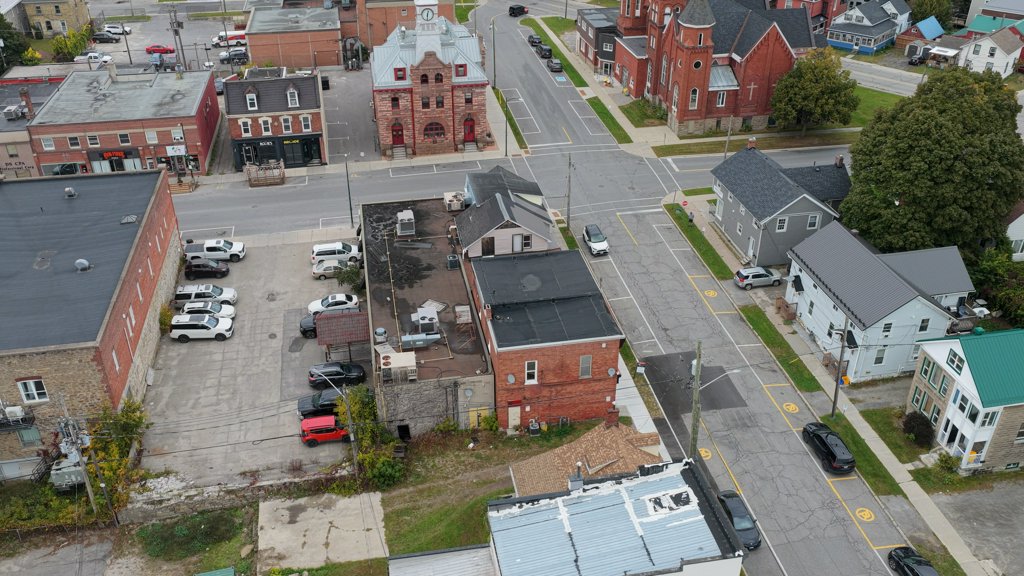
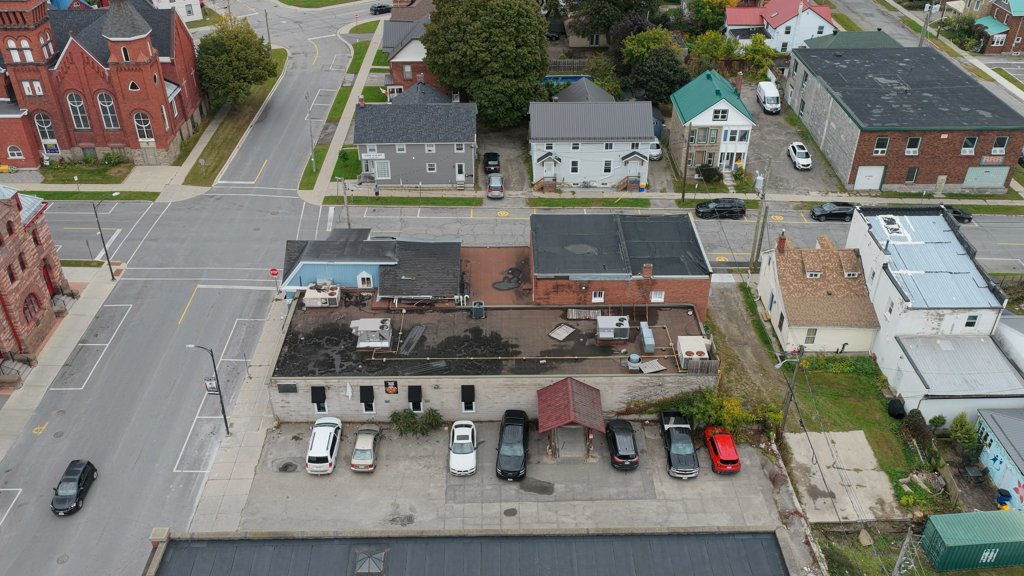
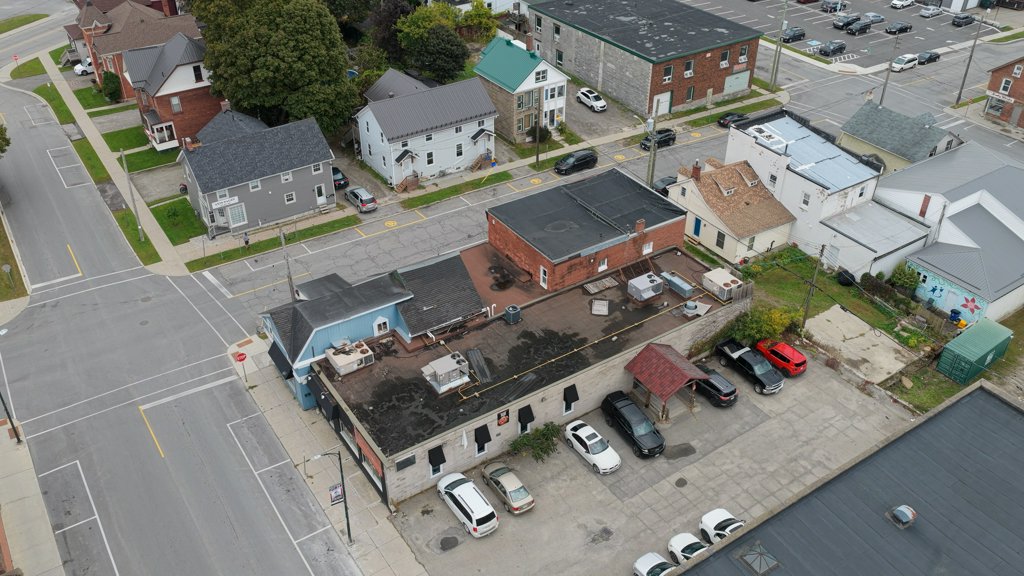
A 5,900 sq. ft. former restaurant and bar on a downtown corner, sold together with the paved parking lot next door.
- Minimum bid
- $350,000Plus a 10% buyer's premium
- Bids close
- October 28, 11:00 AMWednesday, Eastern Time
- Deposit
- $50,000Submitted with your tender
- Showings
- No in-person showingsReview the virtual tour, photos and documents online
Property at a Glance
| Address | 21-23 Russell Street East, Smiths Falls, ON K7A 1E7 |
|---|---|
| Property type | Commercial building with paved parking lot |
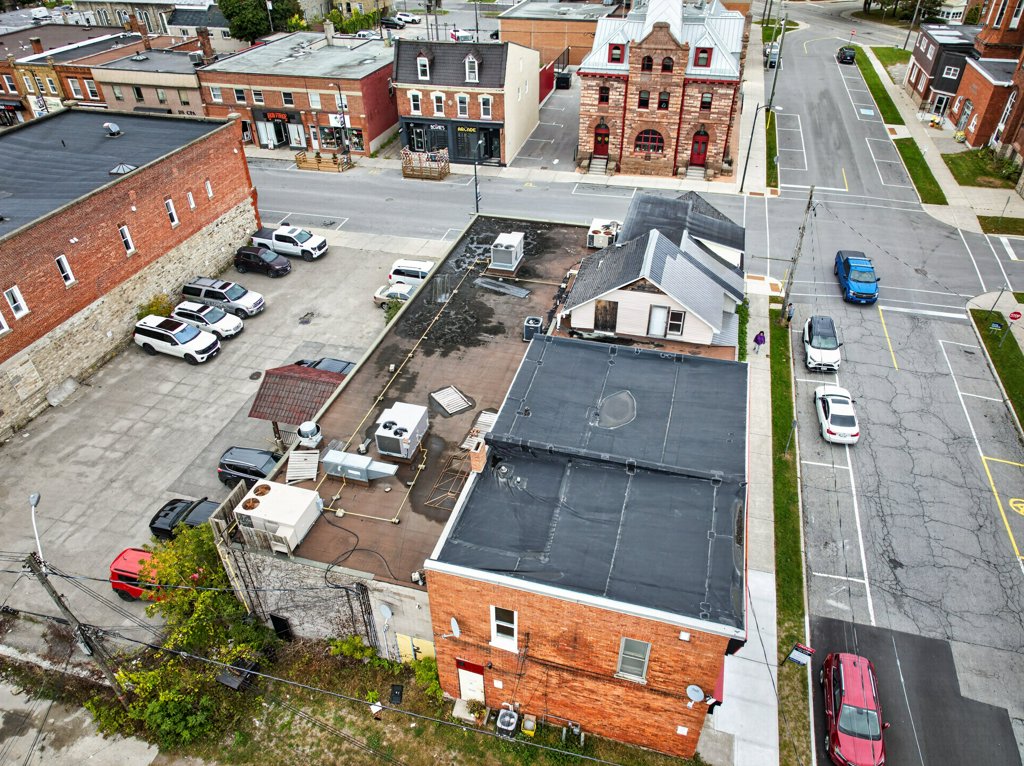
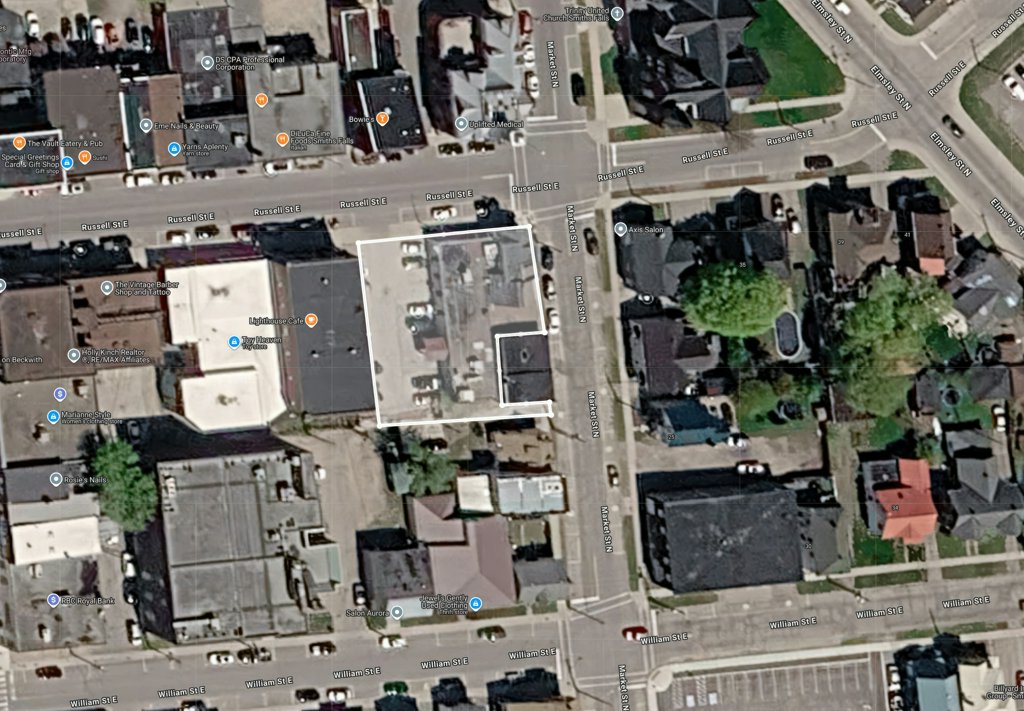
| Parking | Adjacent paved parking lot on its own parcel at 21 Russell, about 60 x 120 ft., sold with the building |
| Lot size | Two parcels, about 0.31 acres in total, with about 125 ft. of frontage on Russell Street East |
| Zoning | DC (Downtown Core). Permits a wide range of commercial uses, including restaurants, bars, retail and offices, plus residential units on upper floors |
| Above grade | About 5,901 sq. ft. (4,984 sq. ft. main floor) |
| Below grade | About 3,247 sq. ft., including a 2,623 sq. ft. storage room |
| Last use | Restaurant and bar |
|---|---|
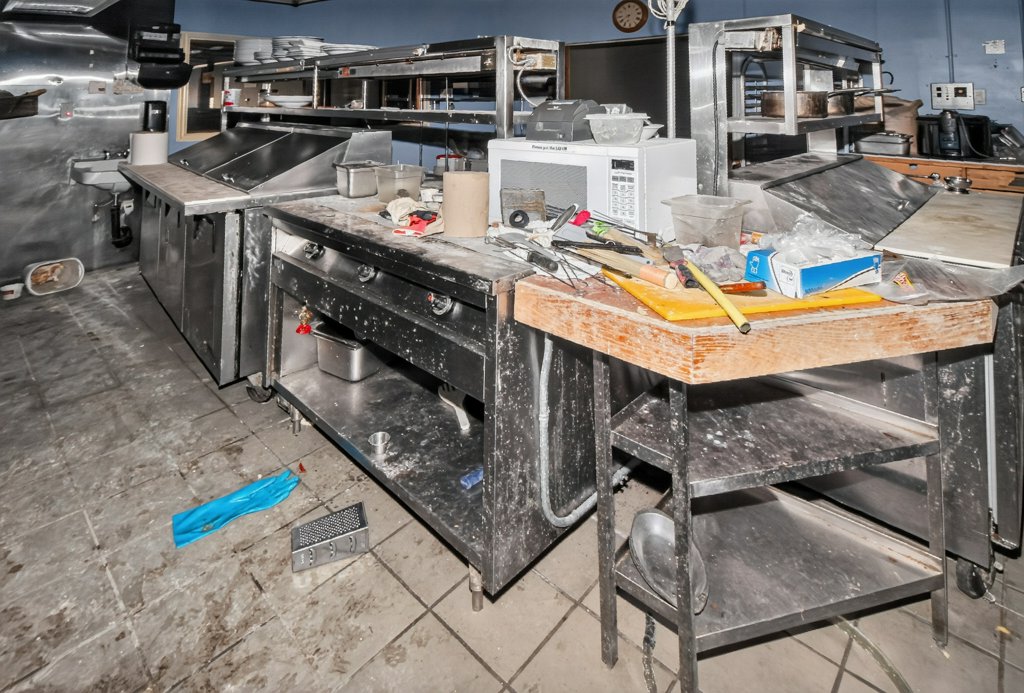
| Kitchen | Two kitchen rooms with a gas cooking line under a stainless exhaust canopy |
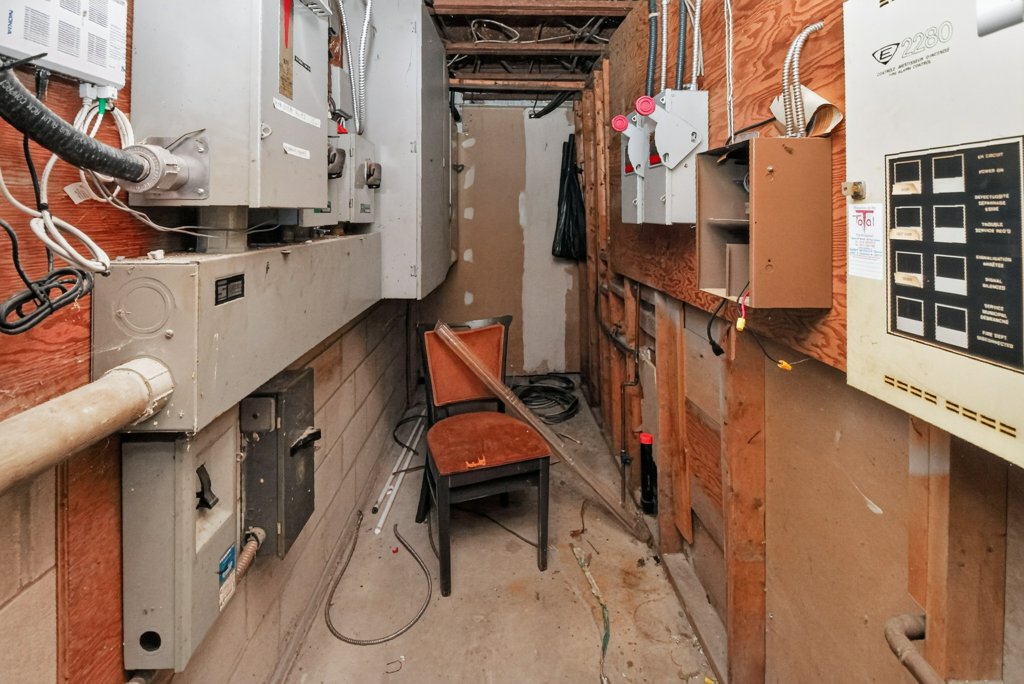
| Electrical | 400-amp service |
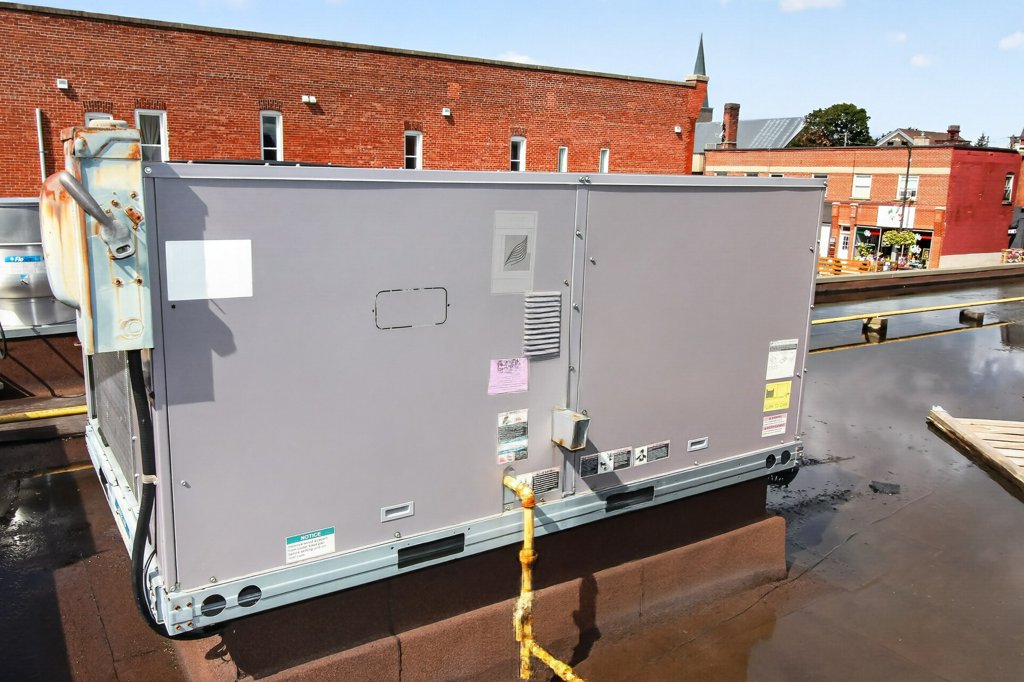
| Heating and cooling | Rooftop HVAC units and a gas furnace |
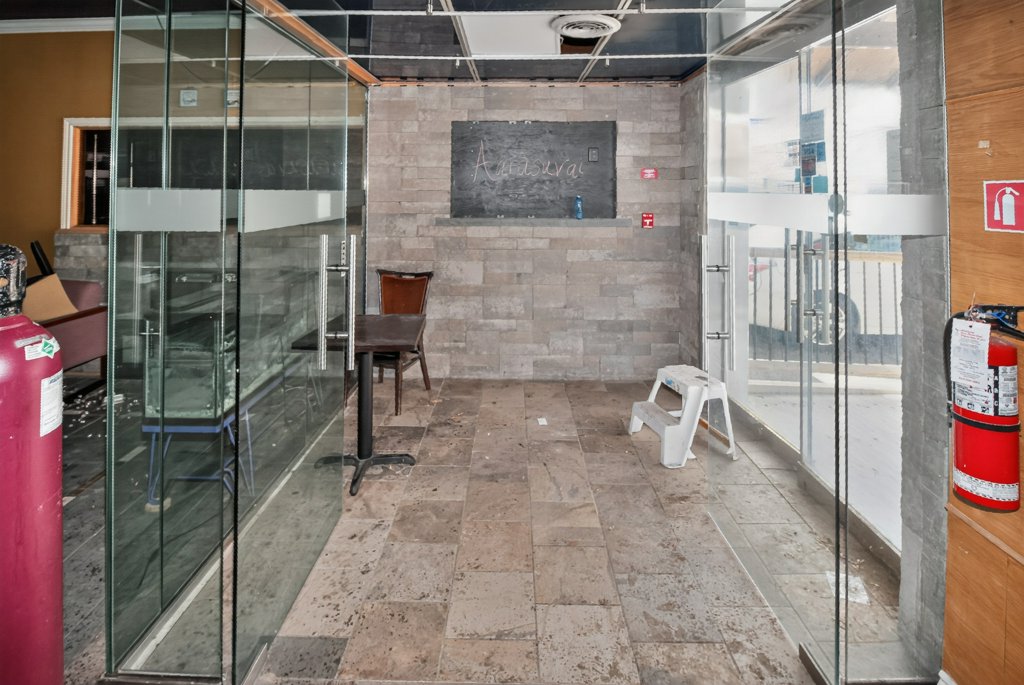
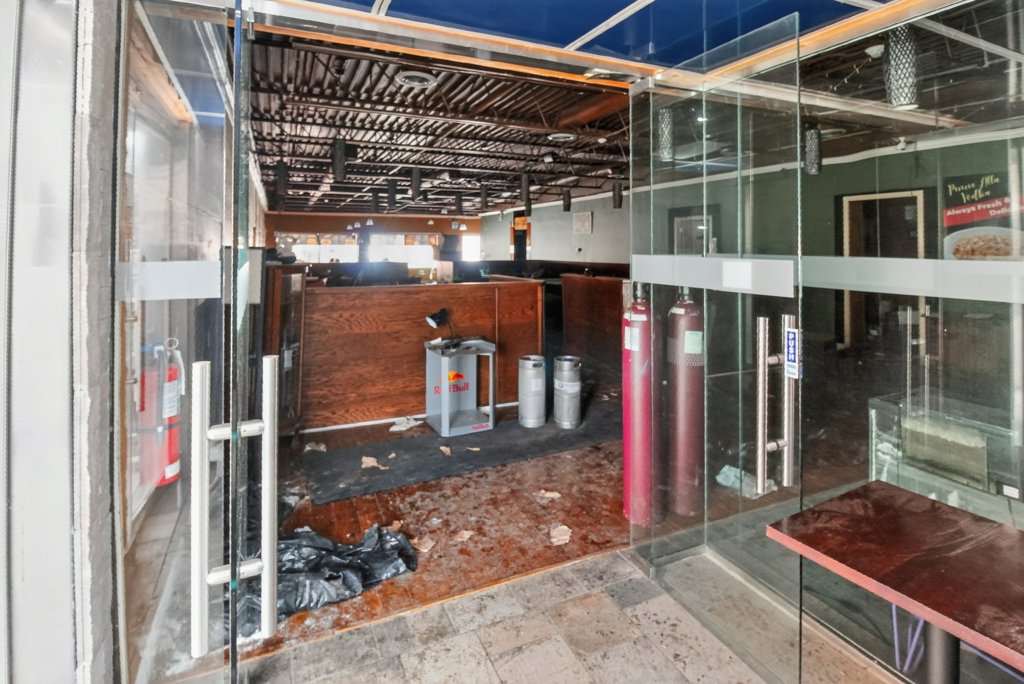
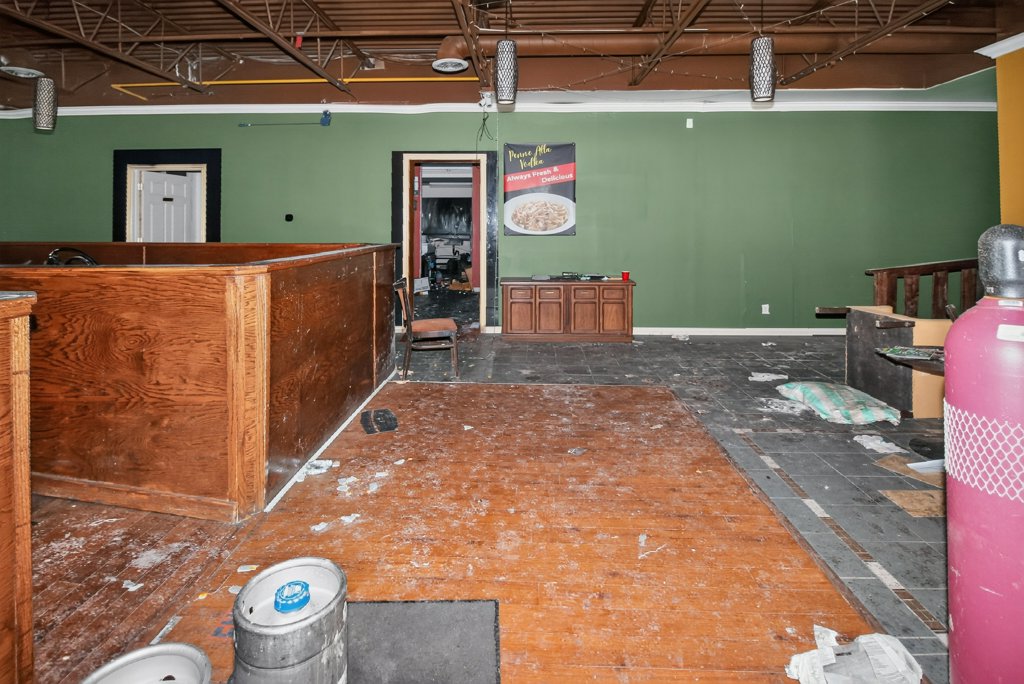
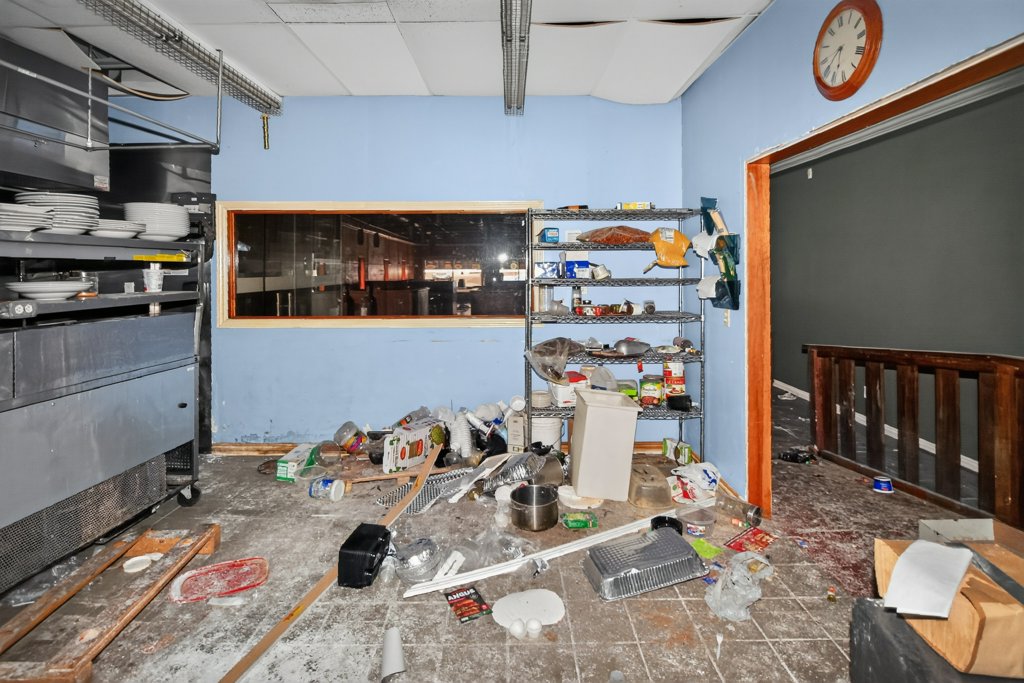
| Condition | Needs substantial cleaning and repairs |
| 2026 property taxes | $23,960.86 for both parcels ($21,728.35 building, $2,232.51 parking lot) |
| Closing | December 4, 2026, with vacant possession |
| HST | In addition to the purchase price |
Floor areas are from the iGUIDE report, using exterior measurements. Parking lot dimensions, taxes, closing and HST are from the property information sheet. Frontage is from the Agreement of Purchase and Sale. Zoning is from the Town of Smiths Falls Zoning By-law.
Video, Virtual Tour and Photos
Show all 51 photos
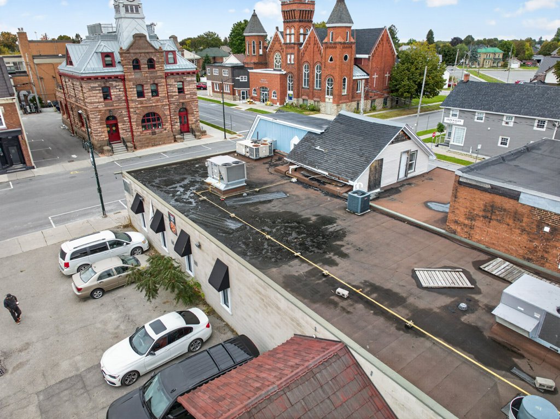
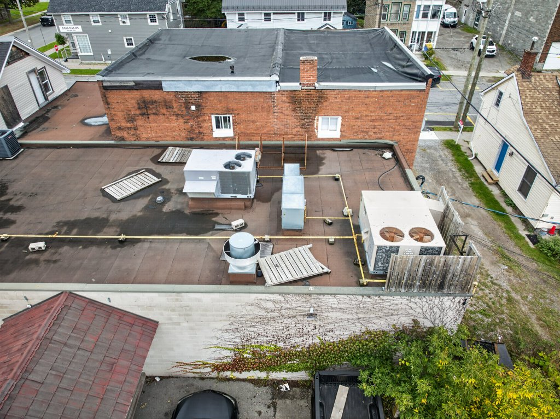
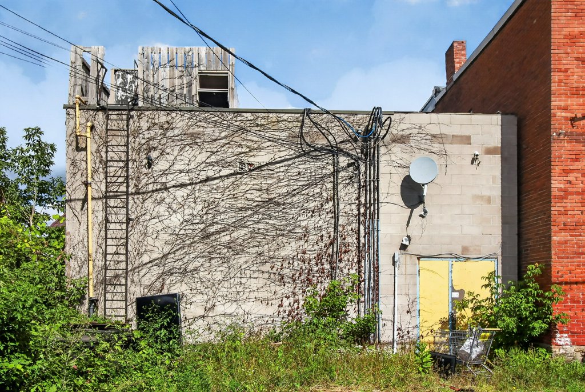
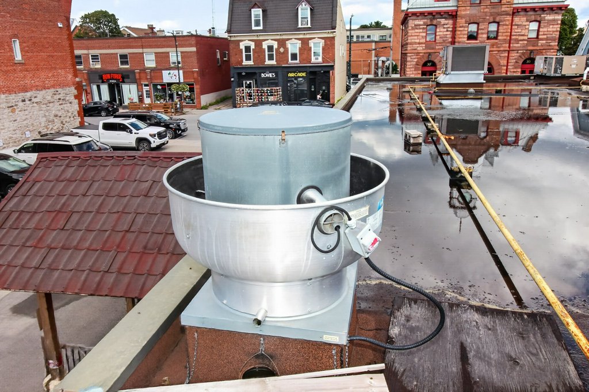
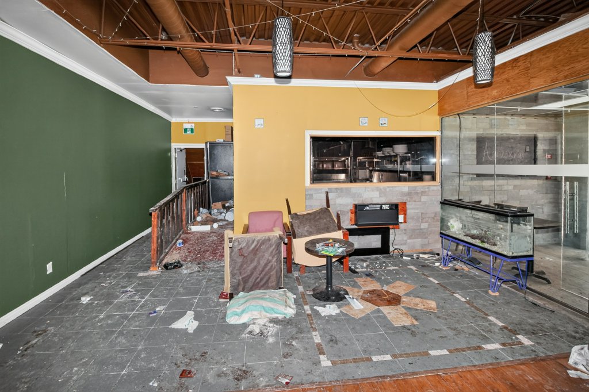
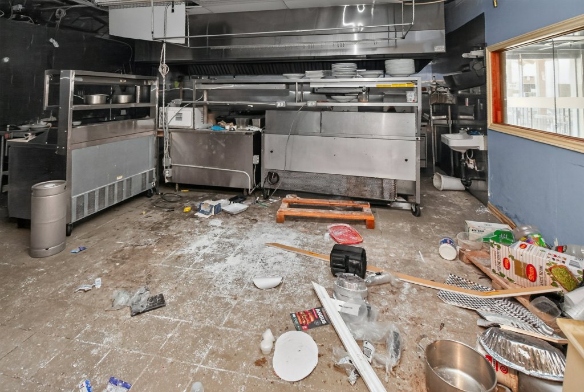
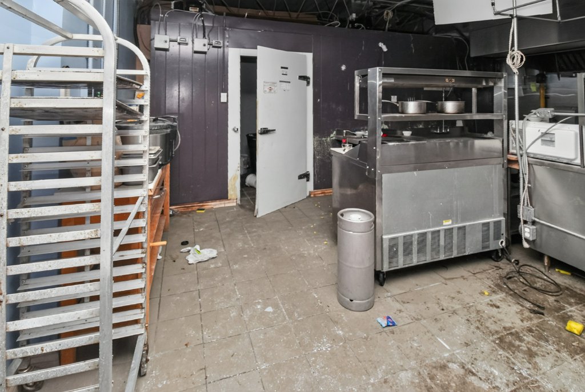
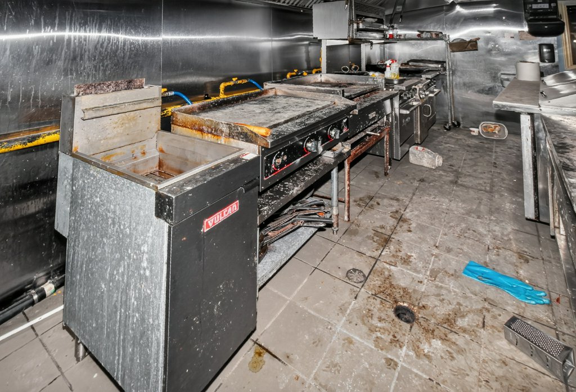
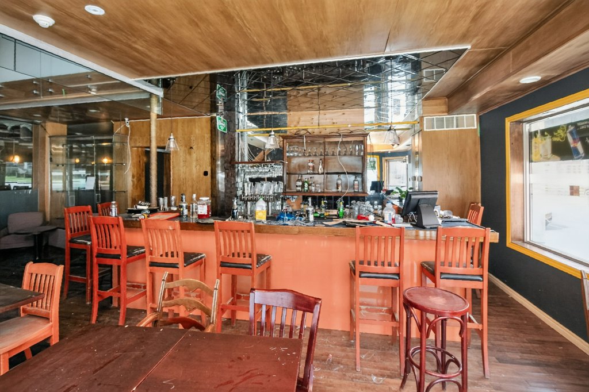
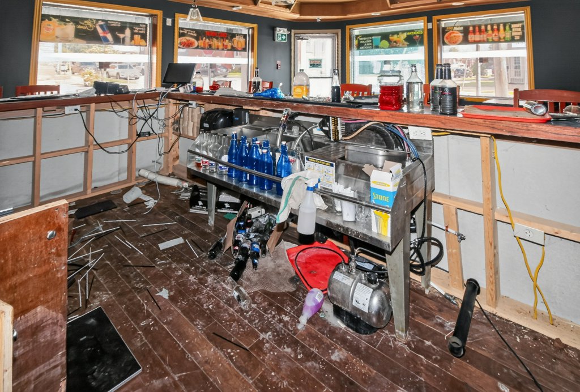
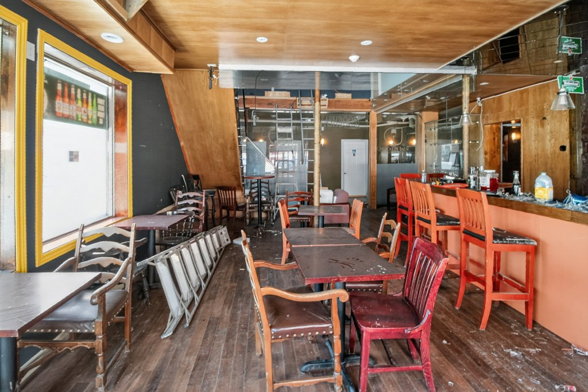
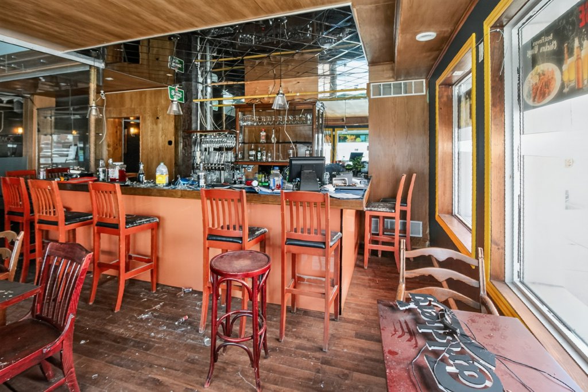
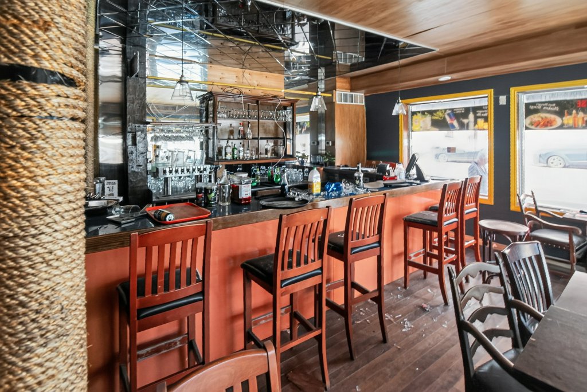
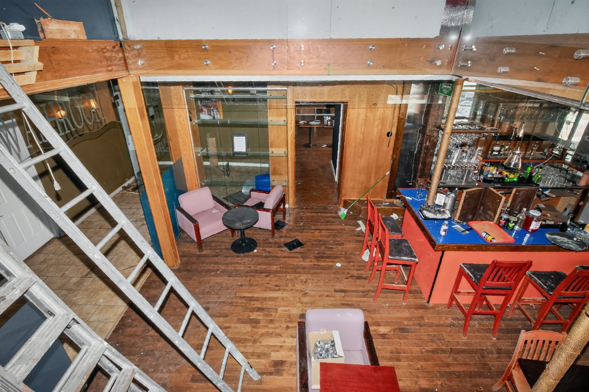
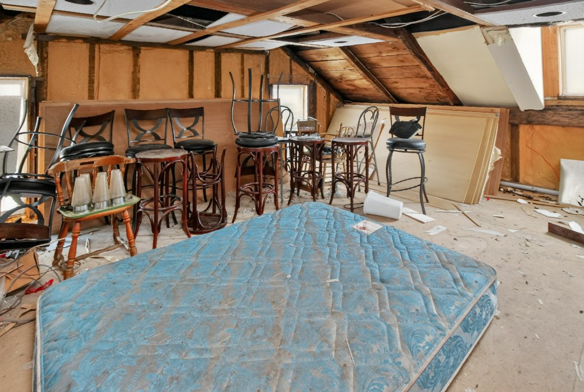
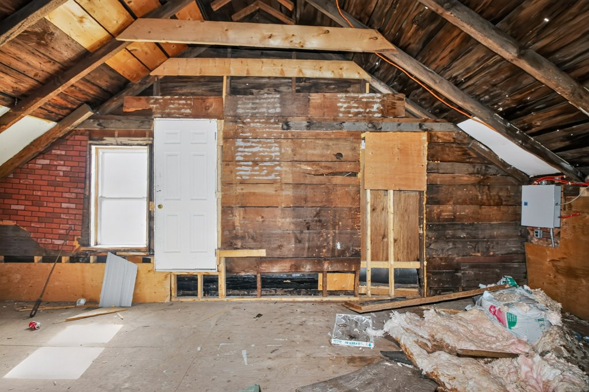
Download the photo sets: exterior photos, interior photos and basement photos (PDF).
Tender Documents and Property Files
The inspection report is available by request through a form. Review everything before you bid, because a qualified tender isn't conditional on financing or further inspection.
Tender Package
Download tender documentsBuilding and Condition
How to Bid on 21-23 Russell Street East
This property is sold by tender. You submit your bid on a pre-established Agreement of Purchase and Sale before the deadline. Closing is December 4, 2026.
| Bid | $350,000 |
| 10% buyer's premium | $35,000 |
| Total amount offered | $385,000 |
HST is in addition to the purchase price.
Review the Property Online
Go through the video, virtual tour, floor plans, zoning, easements and inspection report. There are no in-person showings.
Download the Tender Documents
The package includes the Tender Submission Form, the Bid Certification and the pre-established Agreement of Purchase and Sale.
Sign the Agreement at Your Total Offer
Your total is your bid plus the 10% buyer's premium. A qualified bid isn't conditional on financing, inspection or insurance, so have your funds ready first. Your bid stays open until 11:59 PM on October 30. Bids on a changed agreement are disqualified if a qualified bid is received.
Submit Before 11:00 AM on October 28
Attach your signed tender documents to the form below and send them to Manson Slik.
About the Building
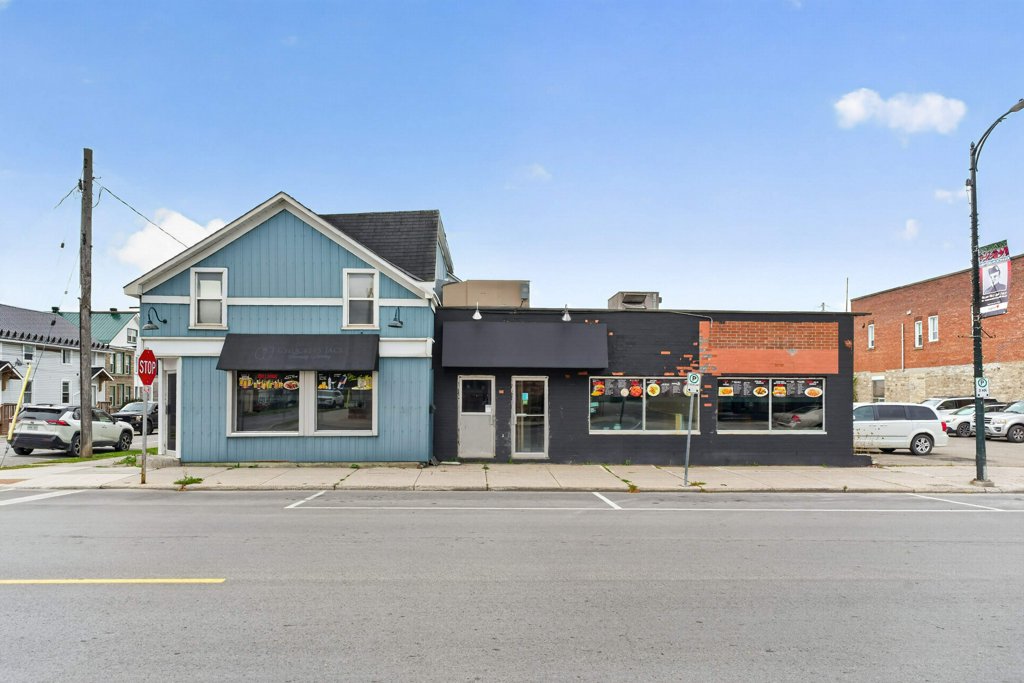
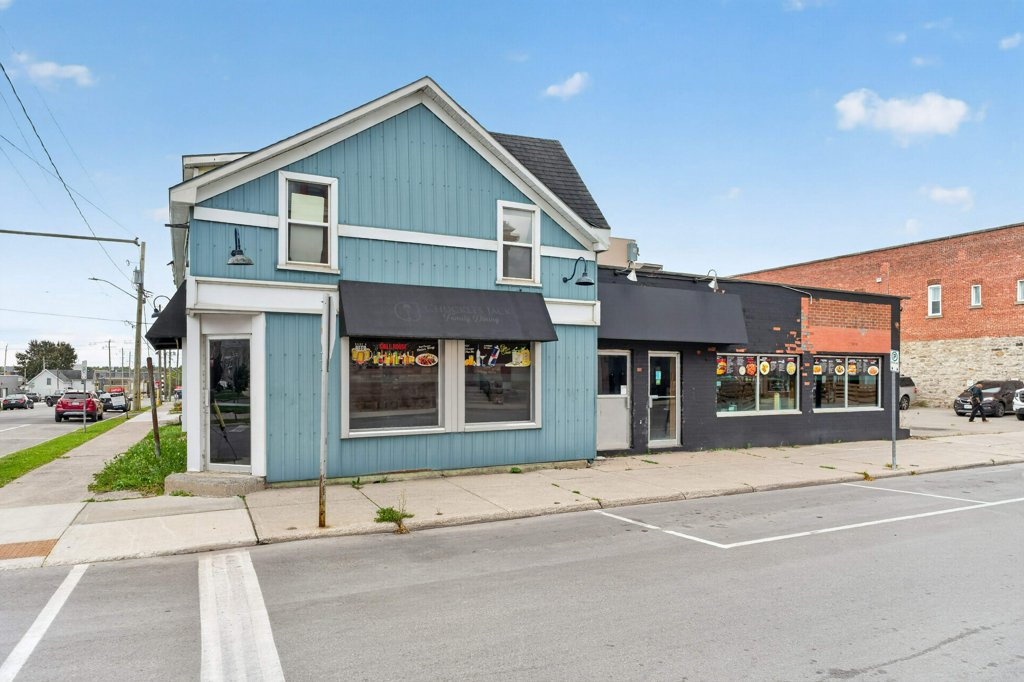
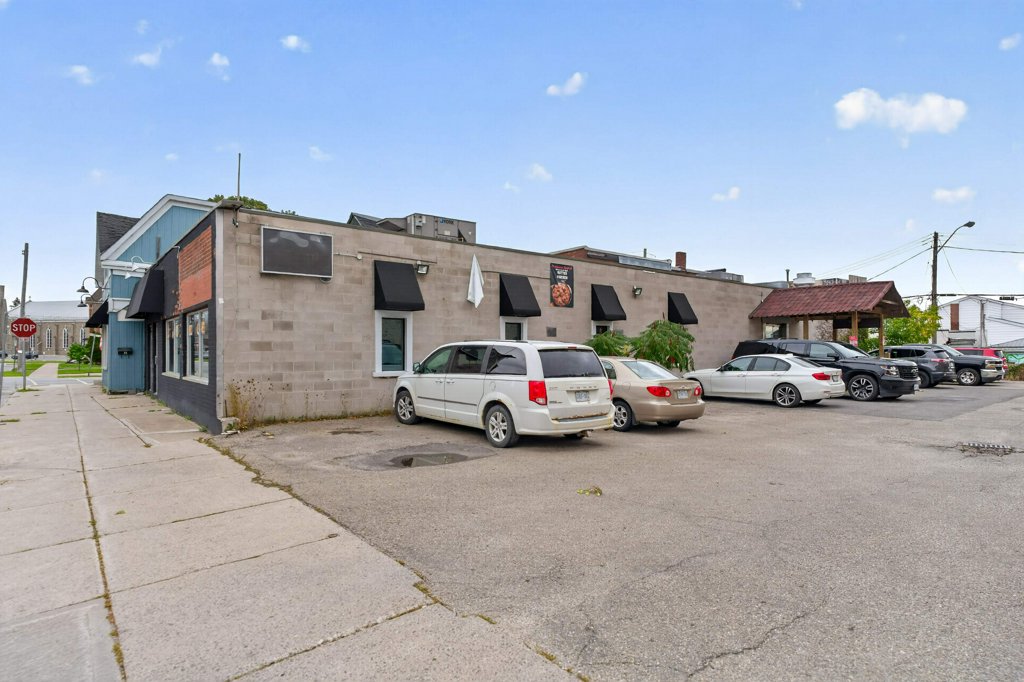
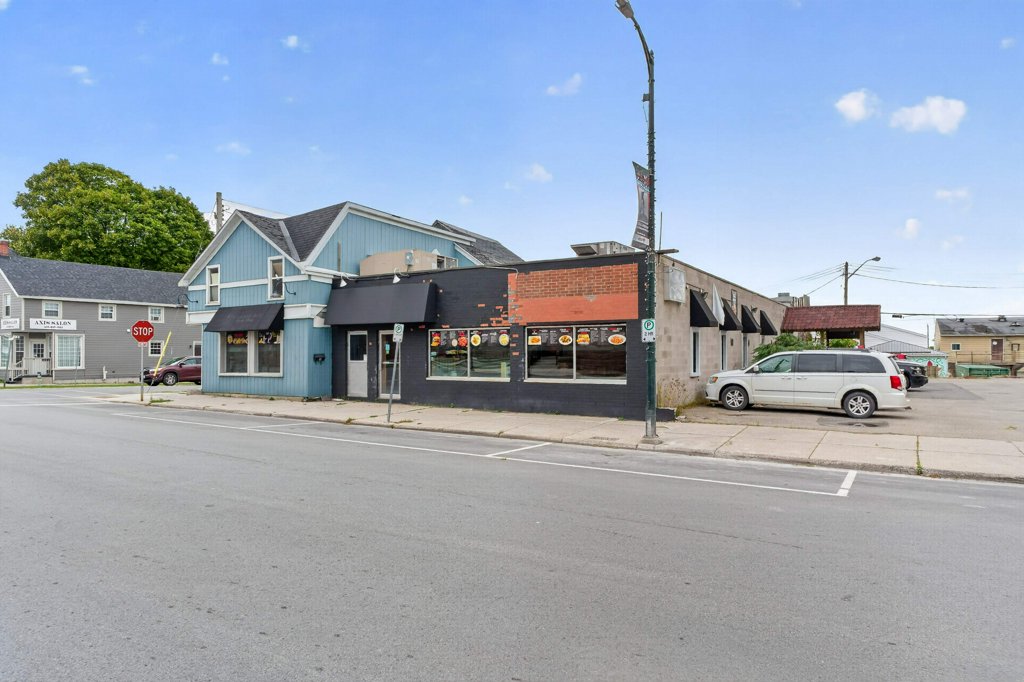
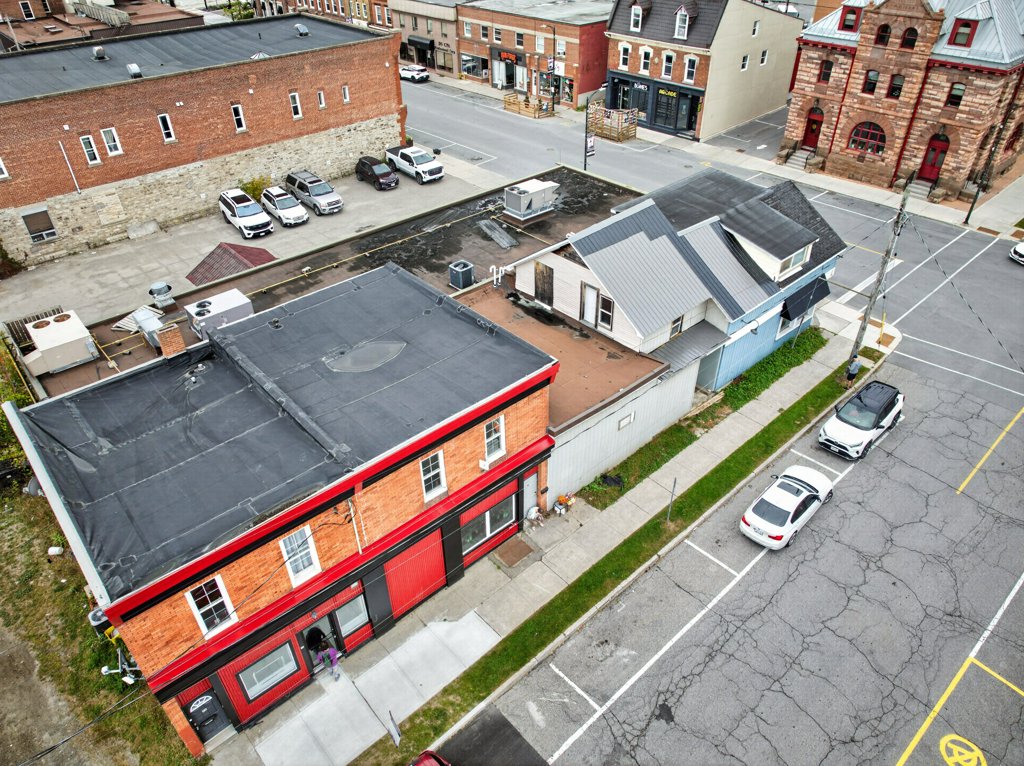
21-23 Russell Street East combines a former restaurant and bar with an adjacent paved parking lot in downtown Smiths Falls, near Market Street North. The building at 23 Russell and the parking lot at 21 Russell are offered together as two parcels totalling about 0.31 acres.
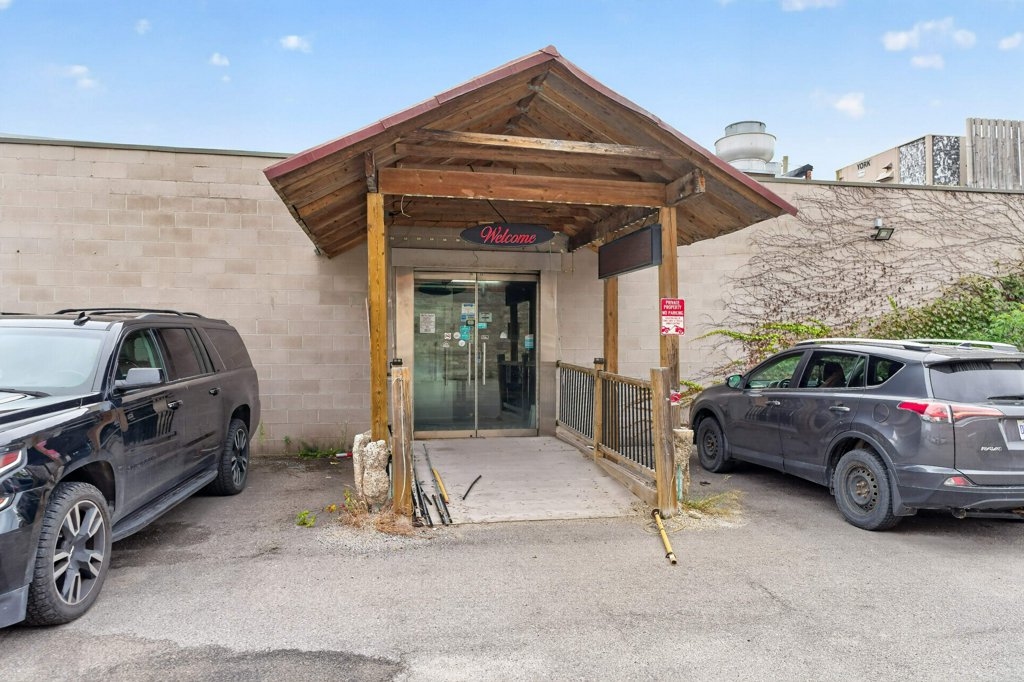
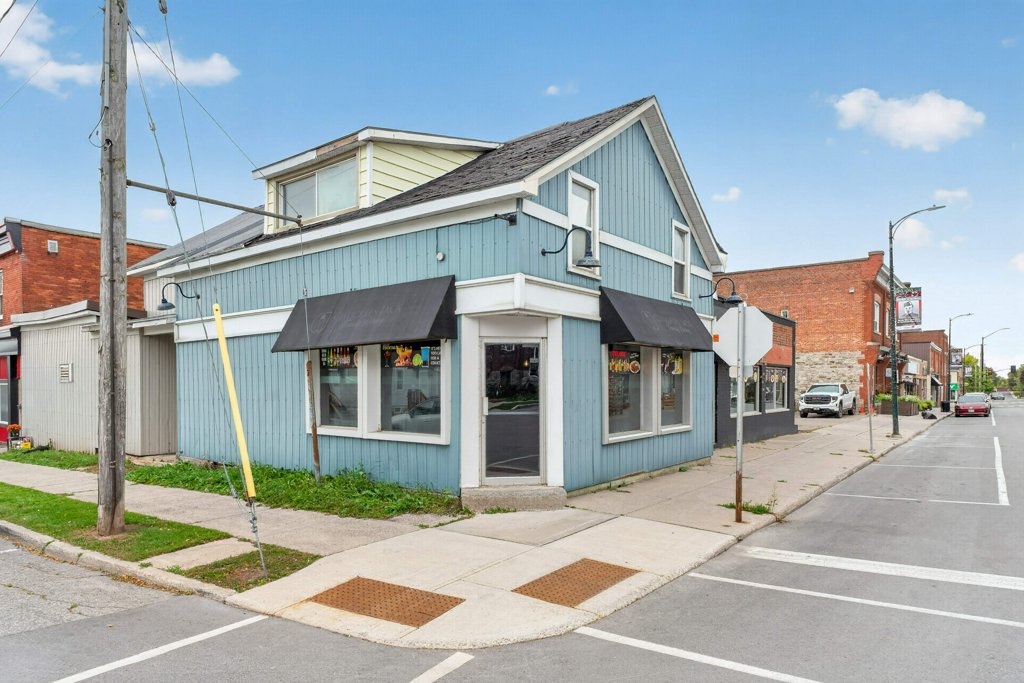
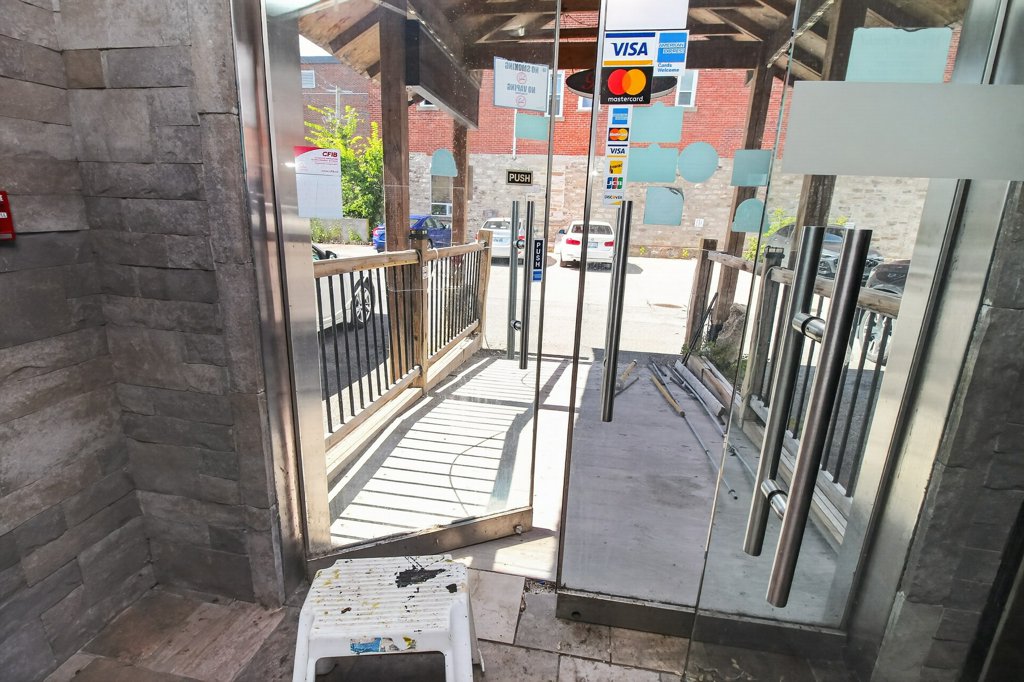
The building has a taller gable-roofed section and a broad single-storey commercial section. Storefront windows, several street entrances and a covered parking-lot entrance with glazed double doors serve the space. Finishes include vertical siding, painted brick and concrete block, with flat, low-slope, metal and asphalt-shingle roof sections.
Dining Room and Bar
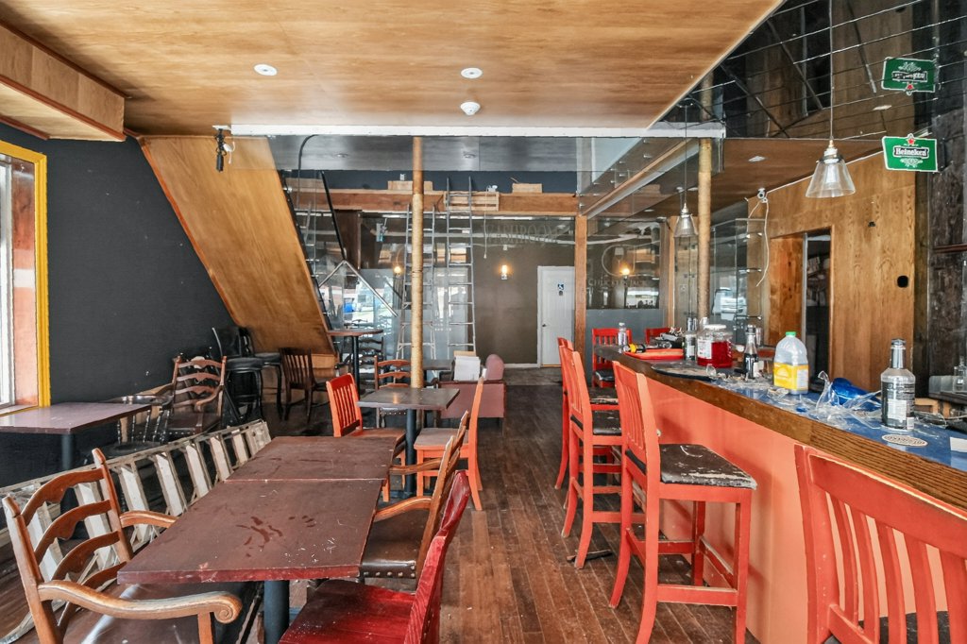
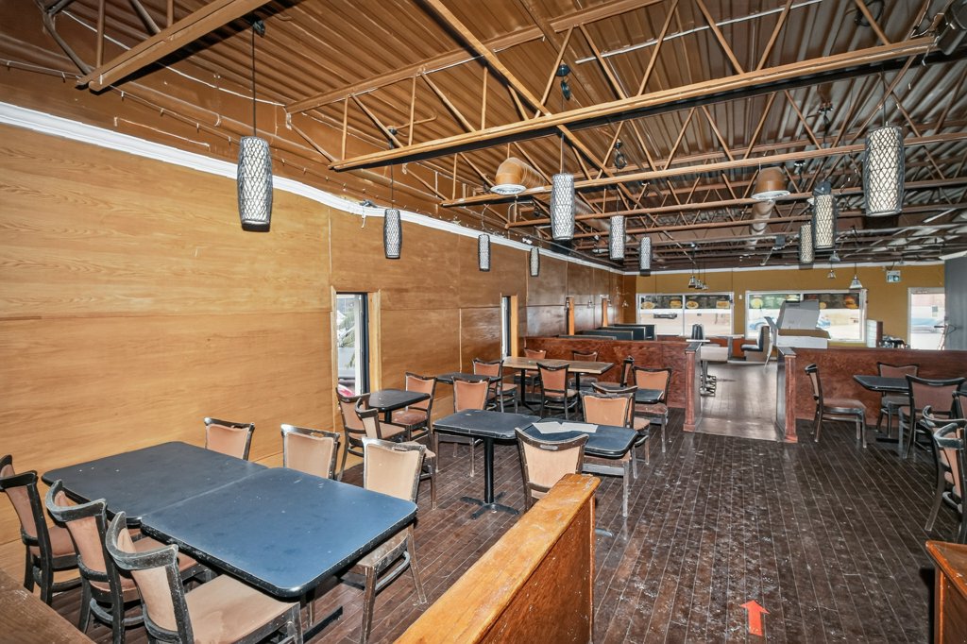
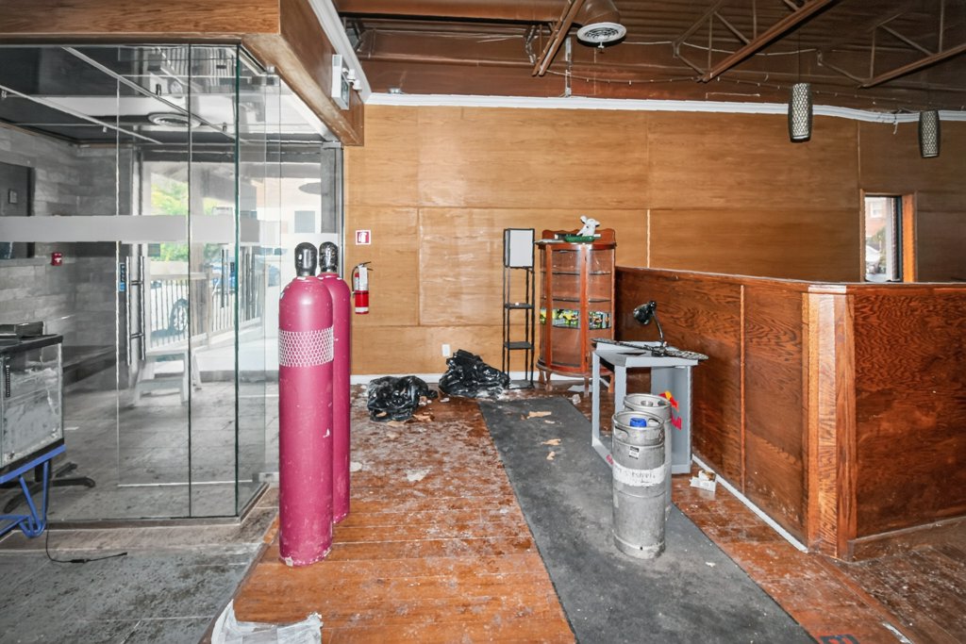
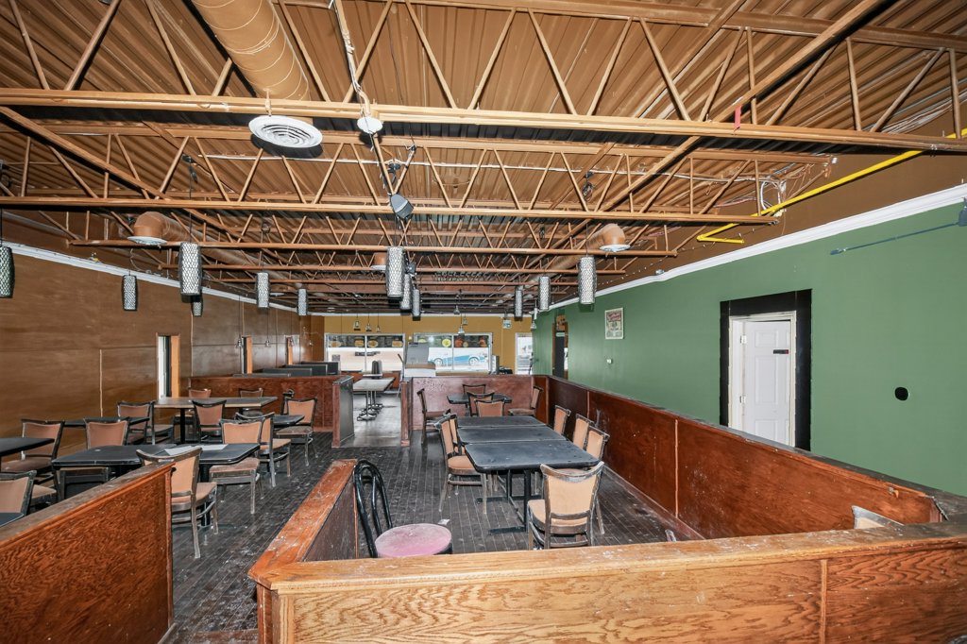
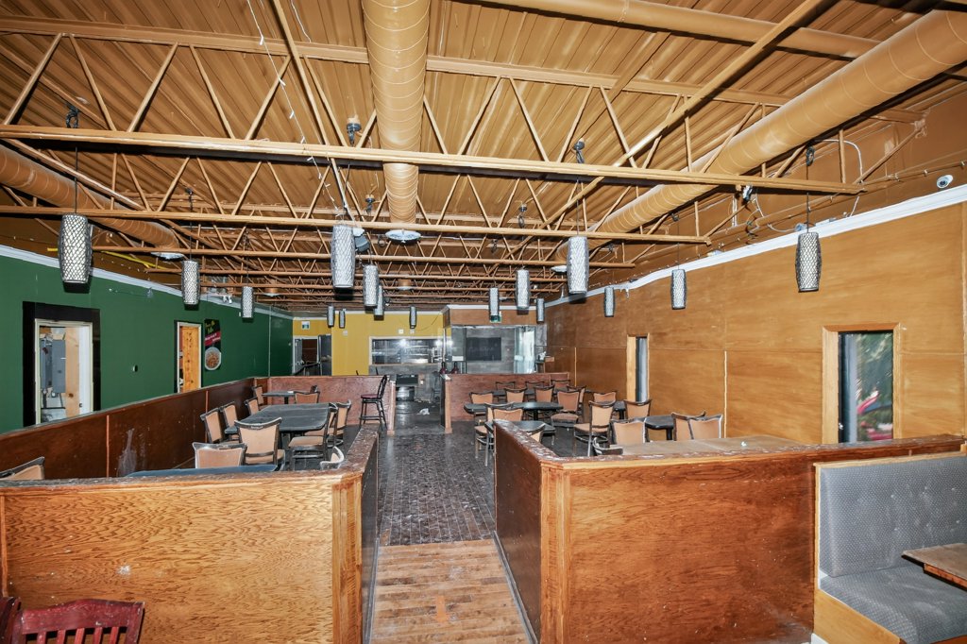
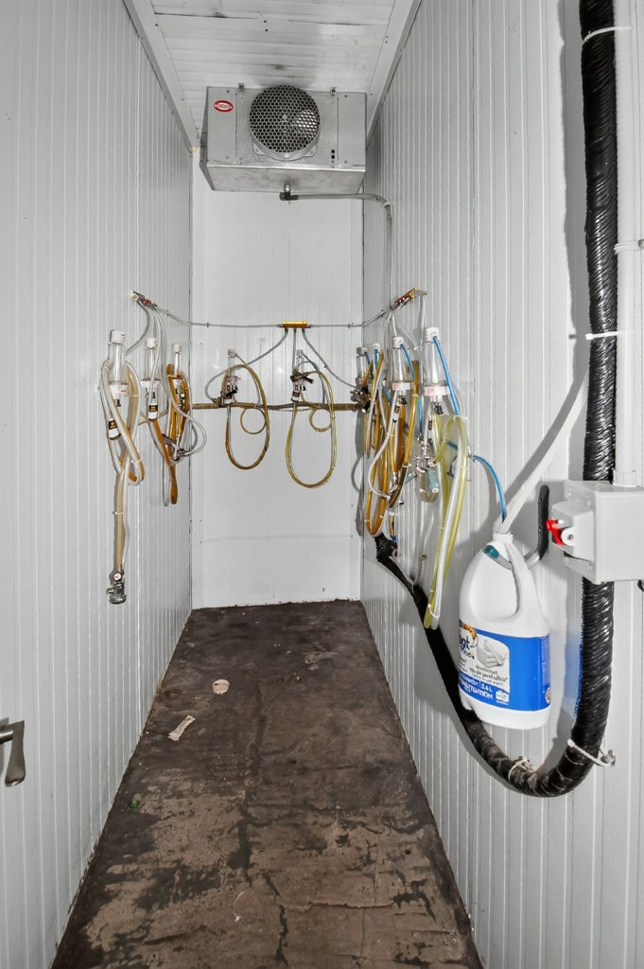
The main floor has a 1,995 sq. ft. dining area and a separate 471 sq. ft. room beside a 96 sq. ft. bar. The dining area has laminate flooring, tiled aisles, upholstered booths, wood-panelled dividers and windows around the perimeter. Exposed steel joists, ductwork, pendant fixtures and track lighting run above it. The bar and lounge include mirrored shelving, glassware storage and draft-beer equipment.
Kitchens
There are two kitchen rooms of 397 and 212 sq. ft. They have a gas cooking line under a stainless exhaust canopy with baffle filters and suppression piping, plus stainless prep counters, refrigerated prep units, commercial sinks and a hood-type dishwasher. Two refrigerator rooms of 84 and 38 sq. ft. sit next to the larger kitchen.
Washrooms and Offices
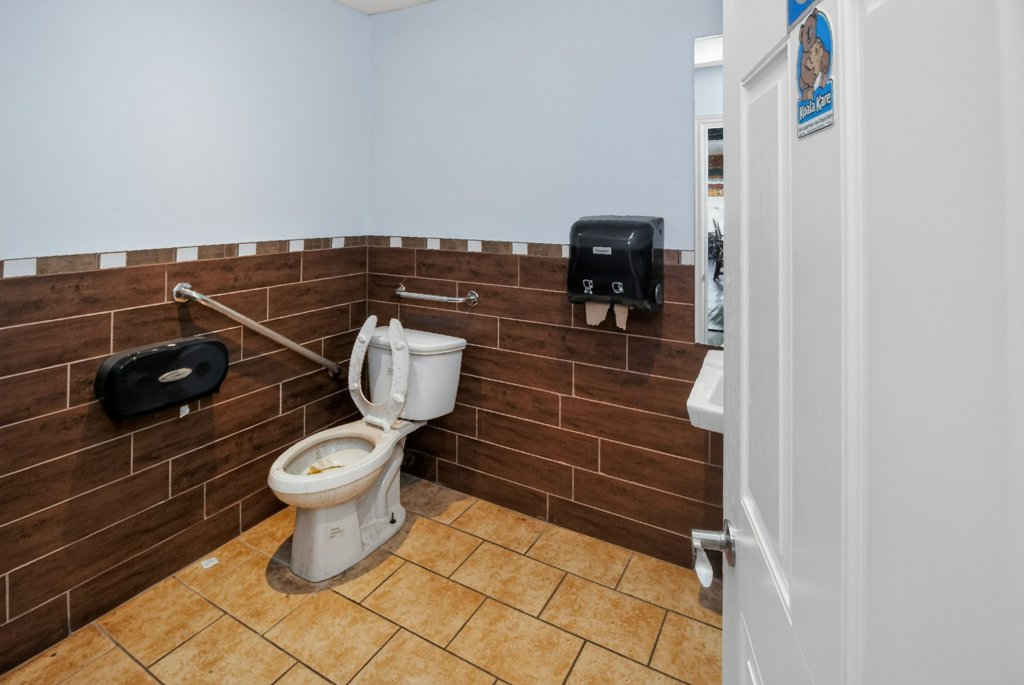
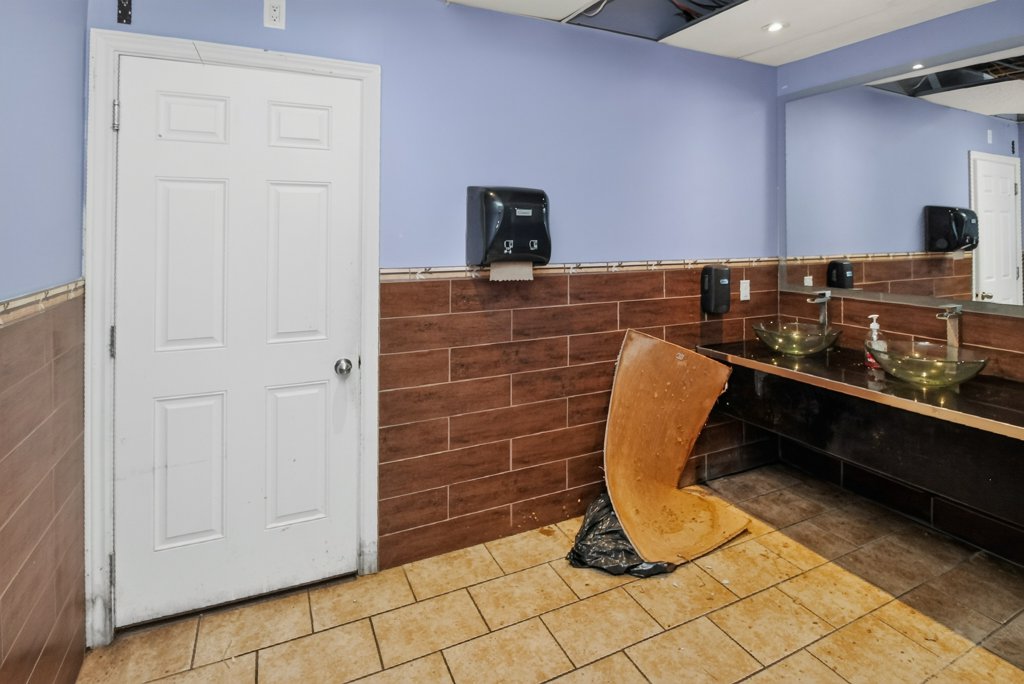
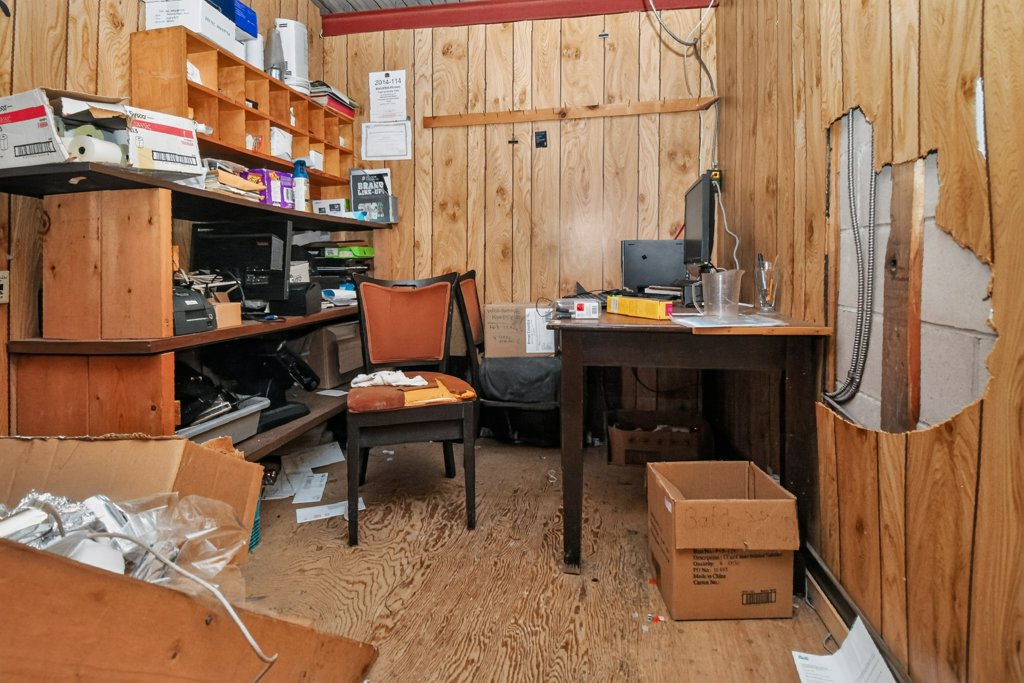
Three washrooms and two offices are on the main floor. The washrooms have tiled floors and wainscoting, mirrored vanities and glass vessel sinks. The single-user washroom has grab bars.
Upper Floor and Basement
The second floor is attic space with storage and utility areas and an opening to the floor below. It's largely unfinished, with exposed framing and ducts.
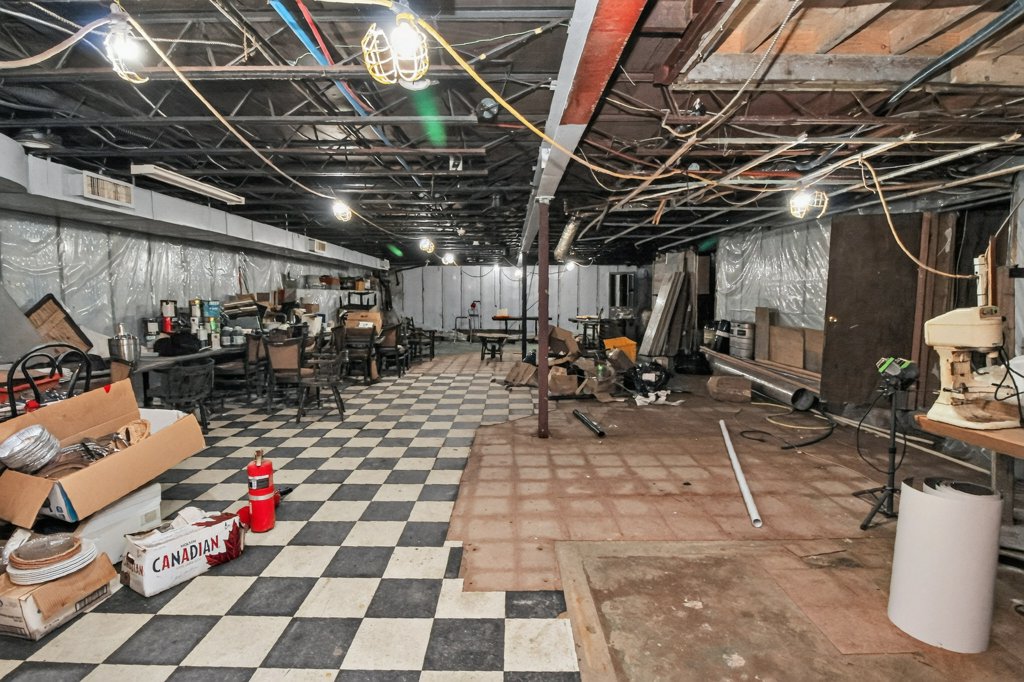
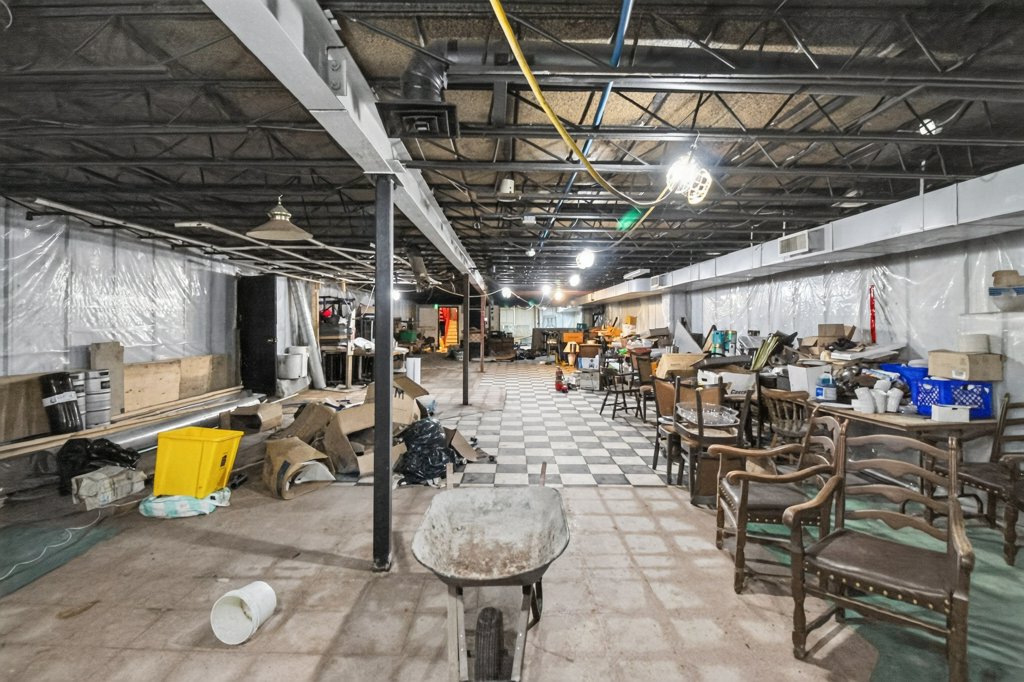
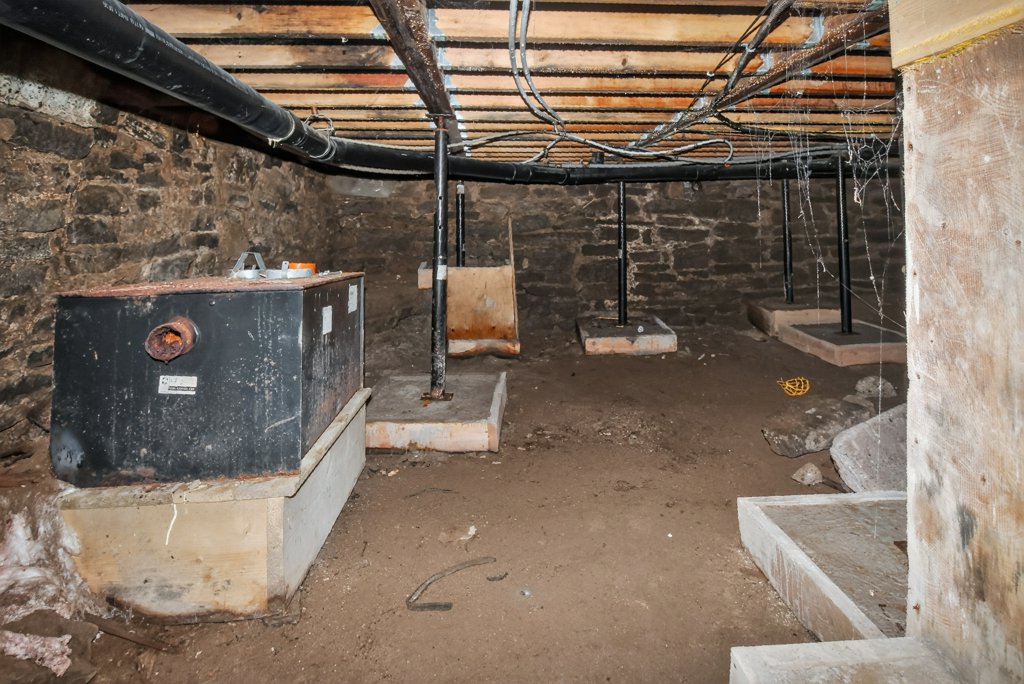
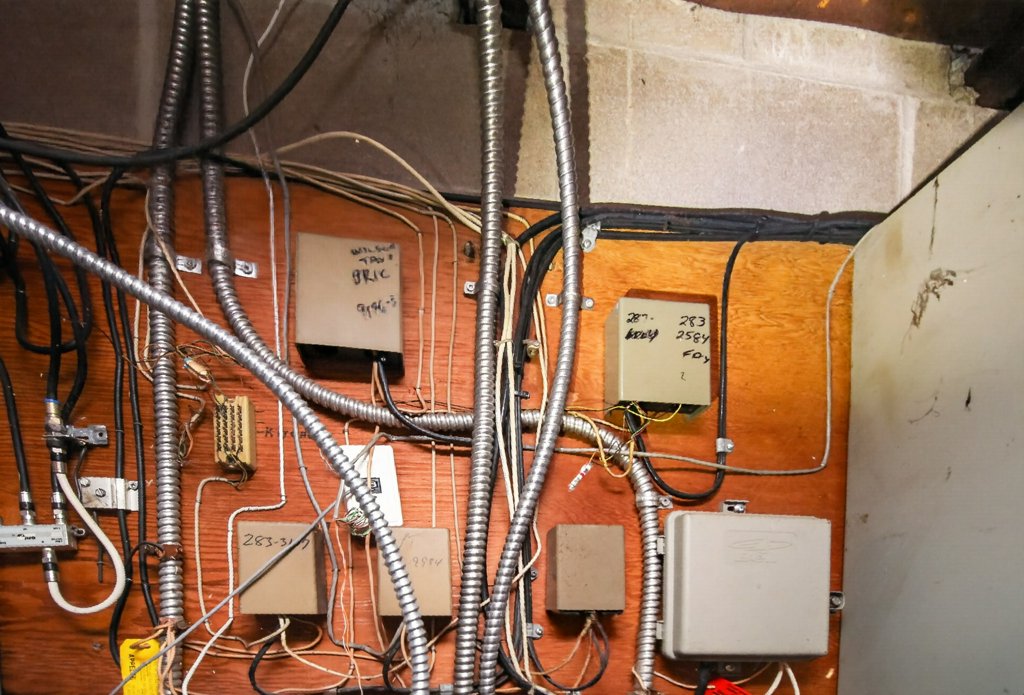
The basement includes a 2,623 sq. ft. storage room with exposed steel framing and the mechanical services, plus a stone-walled crawlspace that isn't counted in the floor area. Systems include rooftop HVAC units, a Goodman gas furnace, an outdoor condenser, a Rheem tankless gas water heater, and electrical panels and disconnects with 400-amp service, as per the inspection report.
Location
21-23 Russell Street EastSmiths Falls, ON K7A 1E7
On a downtown corner near Market Street North, with its own paved parking lot.
Questions About the Tender?
Manson Slik is the listing broker. He can answer questions about the documents and how to submit your bid.